
See It Before You Build: Why 2D and 3D Design Help Homeowners Make Better Renovation Decisions
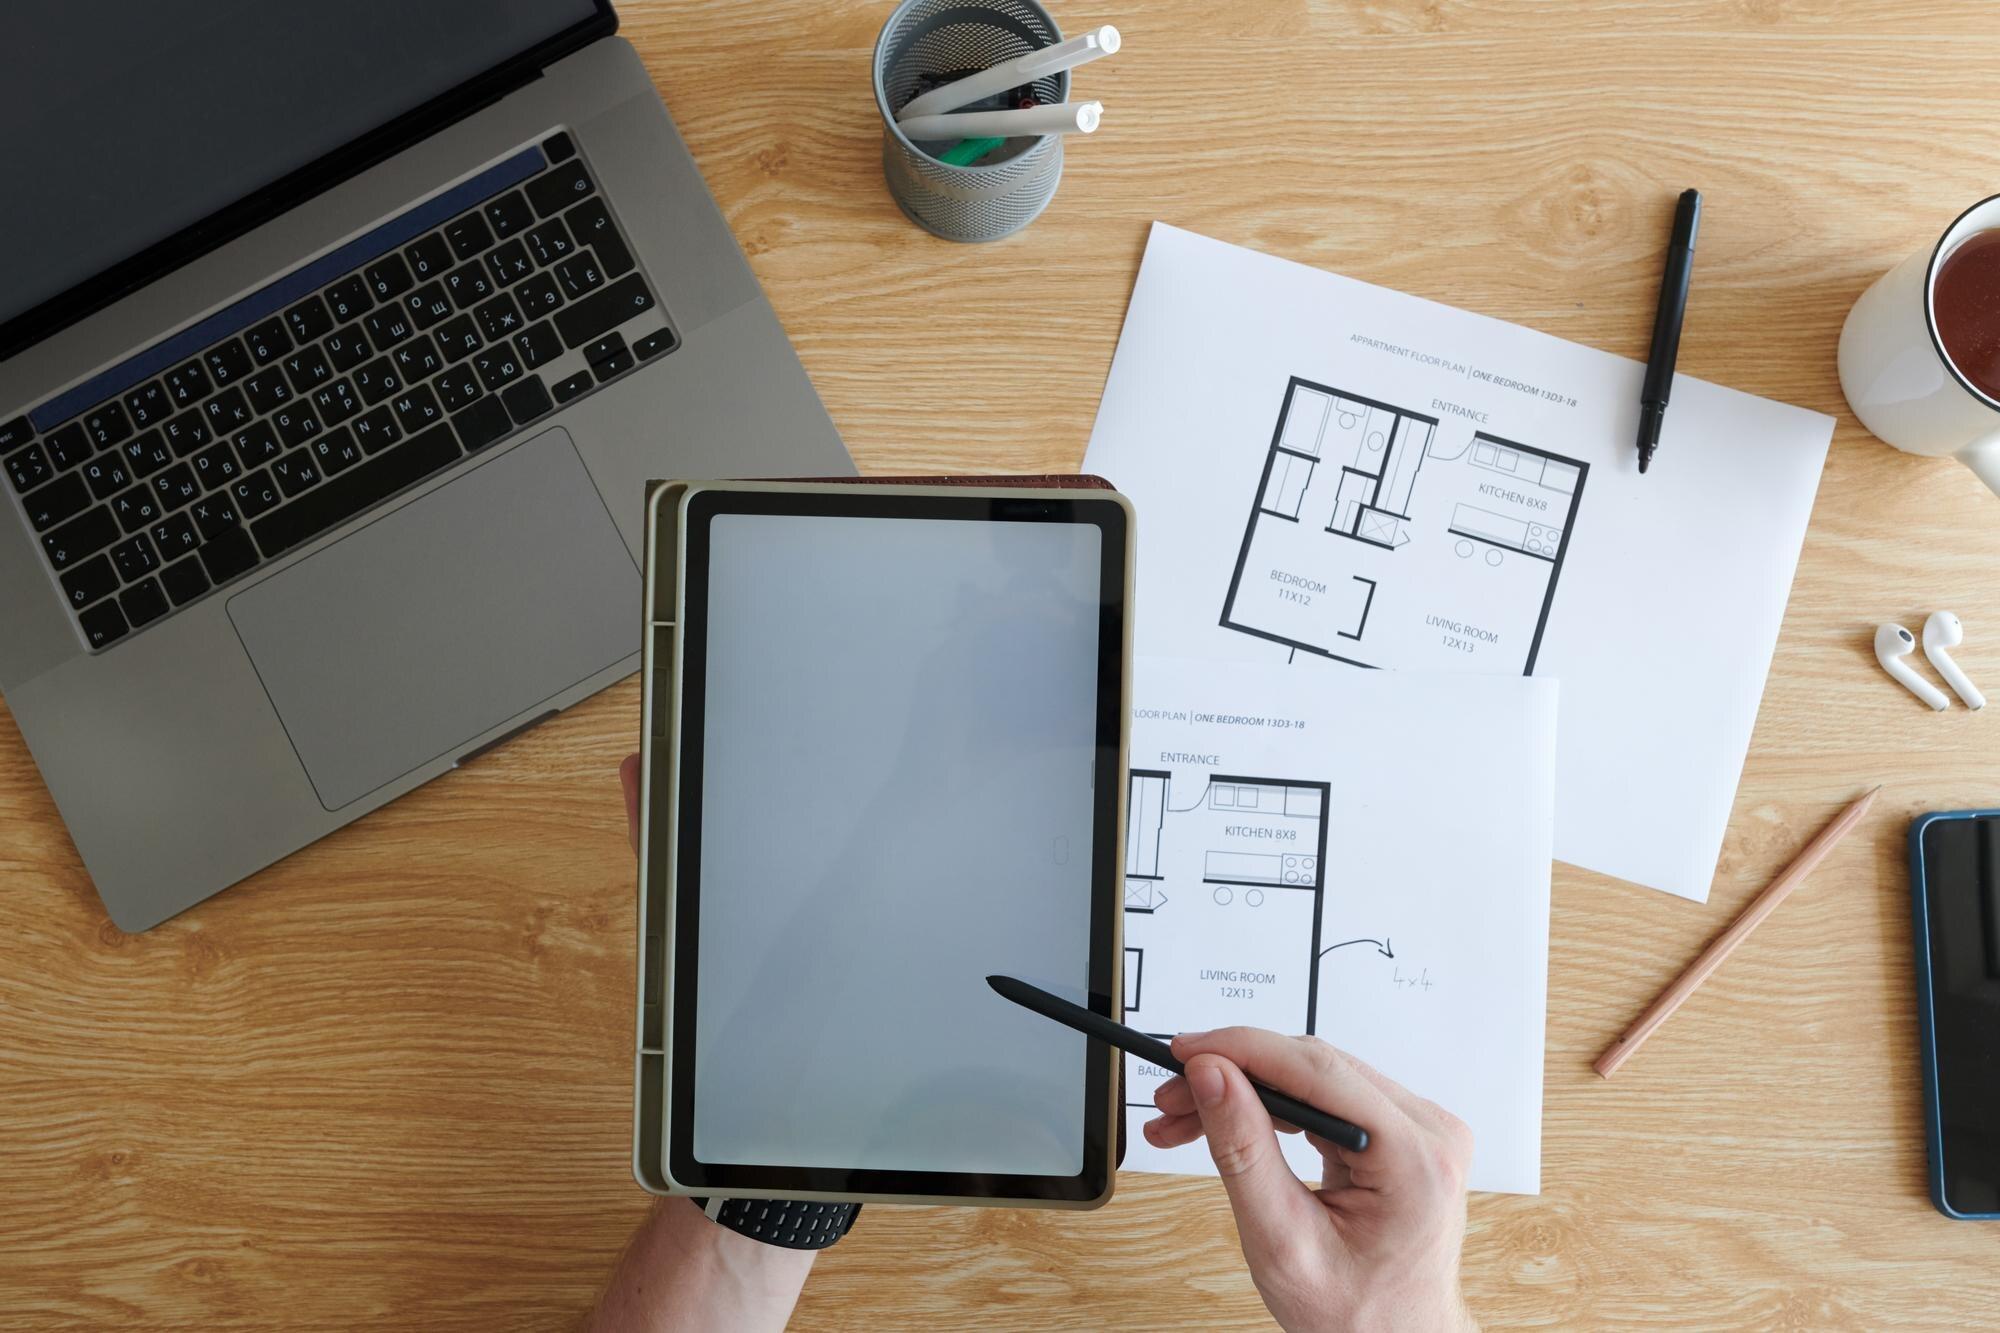
Most renovation plans stumble when the final result doesn’t match the vision. You worry about surprises, unclear costs, and endless delays. With 2D design and 3D renderings, you see your project clearly before the first nail goes in—making home renovation planning simple and stress-free. Keep reading to learn how this approach helps Kitchener-Waterloo homeowners make confident choices and stick to their budgets. Read more about the benefits of 3D interior design here.
Visualizing Your Home Renovation
Benefits of 2D Design
When planning a renovation, seeing the space mapped out is crucial. 2D design offers a straightforward blueprint to start visualizing your project. It lays out the essential elements like floor plans and measurements, ensuring you understand the spatial dynamics before any work begins.
This method is particularly beneficial for catching potential issues early. By having a clear layout, you can adjust room sizes and placements to better suit your needs. It serves as a foundation, allowing you to share your vision with family or contractors effortlessly. The simplicity of 2D drawings helps you focus on the essentials without being overwhelmed by details.
Advantages of 3D Design
3D design takes visualization to a new level by providing lifelike renderings. Unlike 2D blueprints, 3D models give depth and texture, allowing you to see how different elements interact in real life. With this approach, you get a virtual walkthrough of your future space.
This immersive experience helps you make informed decisions about materials and colors. If you’re unsure whether a particular style will fit, 3D renderings show you exactly how it will look. Discover more about 3D home modeling. This clarity reduces the guesswork, making you feel more confident in your choices.
Why Visual Planning Matters
Visual planning bridges the gap between your imagination and reality. It’s not just about seeing but understanding your project. Whether using 2D or 3D designs, the goal is to bring your ideas to life. This approach minimizes## Visualizing Your Home Renovation
Wondering how to bring your dream renovation to life? With 2D and 3D design, you can see the vision before construction begins. This visual planning approach puts you at ease, ensuring no surprises.
Benefits of 2D Design
2D design is a simple way to visualize floor plans. It offers a flat layout that helps you understand the space and flow of your project. You can easily spot potential issues, like cramped areas or awkward layouts, and adjust accordingly. This foresight saves you time and money once the project starts.
In addition to layouts, 2D plans let you see basic dimensions. Knowing the specifics helps you plan furniture placement and room functions. It’s like having a blueprint in your hand, ensuring everything fits just right.
Advantages of 3D Design
3D design takes things to another level. Imagine walking through your new living room or kitchen before it’s built. With 3D renderings, you can explore different angles and perspectives, getting a feel for how your spaces will look and feel.
This immersive experience allows you to make changes confidently. Whether it’s trying different color schemes or moving a window for better light, 3D design helps you make informed decisions. Learn more about the benefits of 3D modeling for homeowners.
Why Visual Planning Matters
Visual planning is more than just cool graphics; it’s a powerful tool for renovation success. Seeing the project in advance helps you align your vision and ensure every detail is just right. This preparation reduces stress and boosts confidence in your choices.
Reducing Risks and Controlling Budgets

Visual tools don’t just help you see your project; they help you manage it efficiently. By reducing risks and controlling budgets, you get the most value from your renovation.
Clear Communication and Choices
Clear visuals lead to clear communication. When everyone sees the same design, misunderstandings are minimized. You and your contractor can discuss options confidently, knowing you share the same vision. This clarity ensures fewer mistakes and a smoother project.
Accurate Scopes and Budgets
Detailed designs help create accurate scopes and budgets. By identifying materials and labor needs upfront, surprises are minimized. You’ll know what to expect, keeping your project within budget and on time.
Comparing Materials and Layouts
Choosing between different materials and layouts becomes easier with visual aids. You can compare options side by side, making decisions that fit both your style and budget. This comparison ensures satisfaction with the final result.
Turning Designs into Reality

With clear designs and plans in hand, you’re ready to bring your vision to life. Let’s explore how designs transition from paper to reality.
From CAD Drawings to Construction
Starting with CAD drawings, contractors have precise plans to follow. These drawings guide every step, ensuring accuracy and quality. As the project progresses, the designs continue to serve as a reference, keeping everything on track.
The Role of a Design-Build Contractor
A design-build contractor is your partner in making dreams come true. They manage the transition from design to construction, ensuring every detail aligns with your vision. Having a trusted contractor simplifies the process, keeping stress at bay.
Book Your Complimentary Consultation
Ready to see your renovation dreams come to life? Book a complimentary consultation and discover how 2D and 3D design can transform your home renovation experience. Connect with a design-build contractor in Kitchener today.
Frequently Asked Questions
What is the main benefit of using 2D design in renovations?
2D design provides a clear, flat layout of your space, helping you understand dimensions and flow. This clarity allows for early detection of potential issues, saving time and money during construction.
How does 3D design enhance the renovation experience?
3D design offers an immersive experience, letting you explore spaces from different angles. It helps you make informed decisions about layouts, colors, and materials, ensuring satisfaction with the final result.
Why is visual planning essential in renovation projects?
Visual planning ensures everyone shares the same vision, reducing misunderstandings and mistakes. It aligns your expectations with the final outcome, boosting confidence and minimizing stress.
What role does a design-build contractor play in renovations?
A design-build contractor manages the project from design through construction, ensuring every detail aligns with your vision. They simplify the process and help maintain quality standards.
How can I start my renovation project using 2D and 3D design?
Begin by booking a consultation with a design-build contractor. They’ll guide you through the design process, helping you visualize your project and make informed decisions.
Tags: