
What to Consider Before Adding a Pergola or Roof Extension in Kitchener-Waterloo
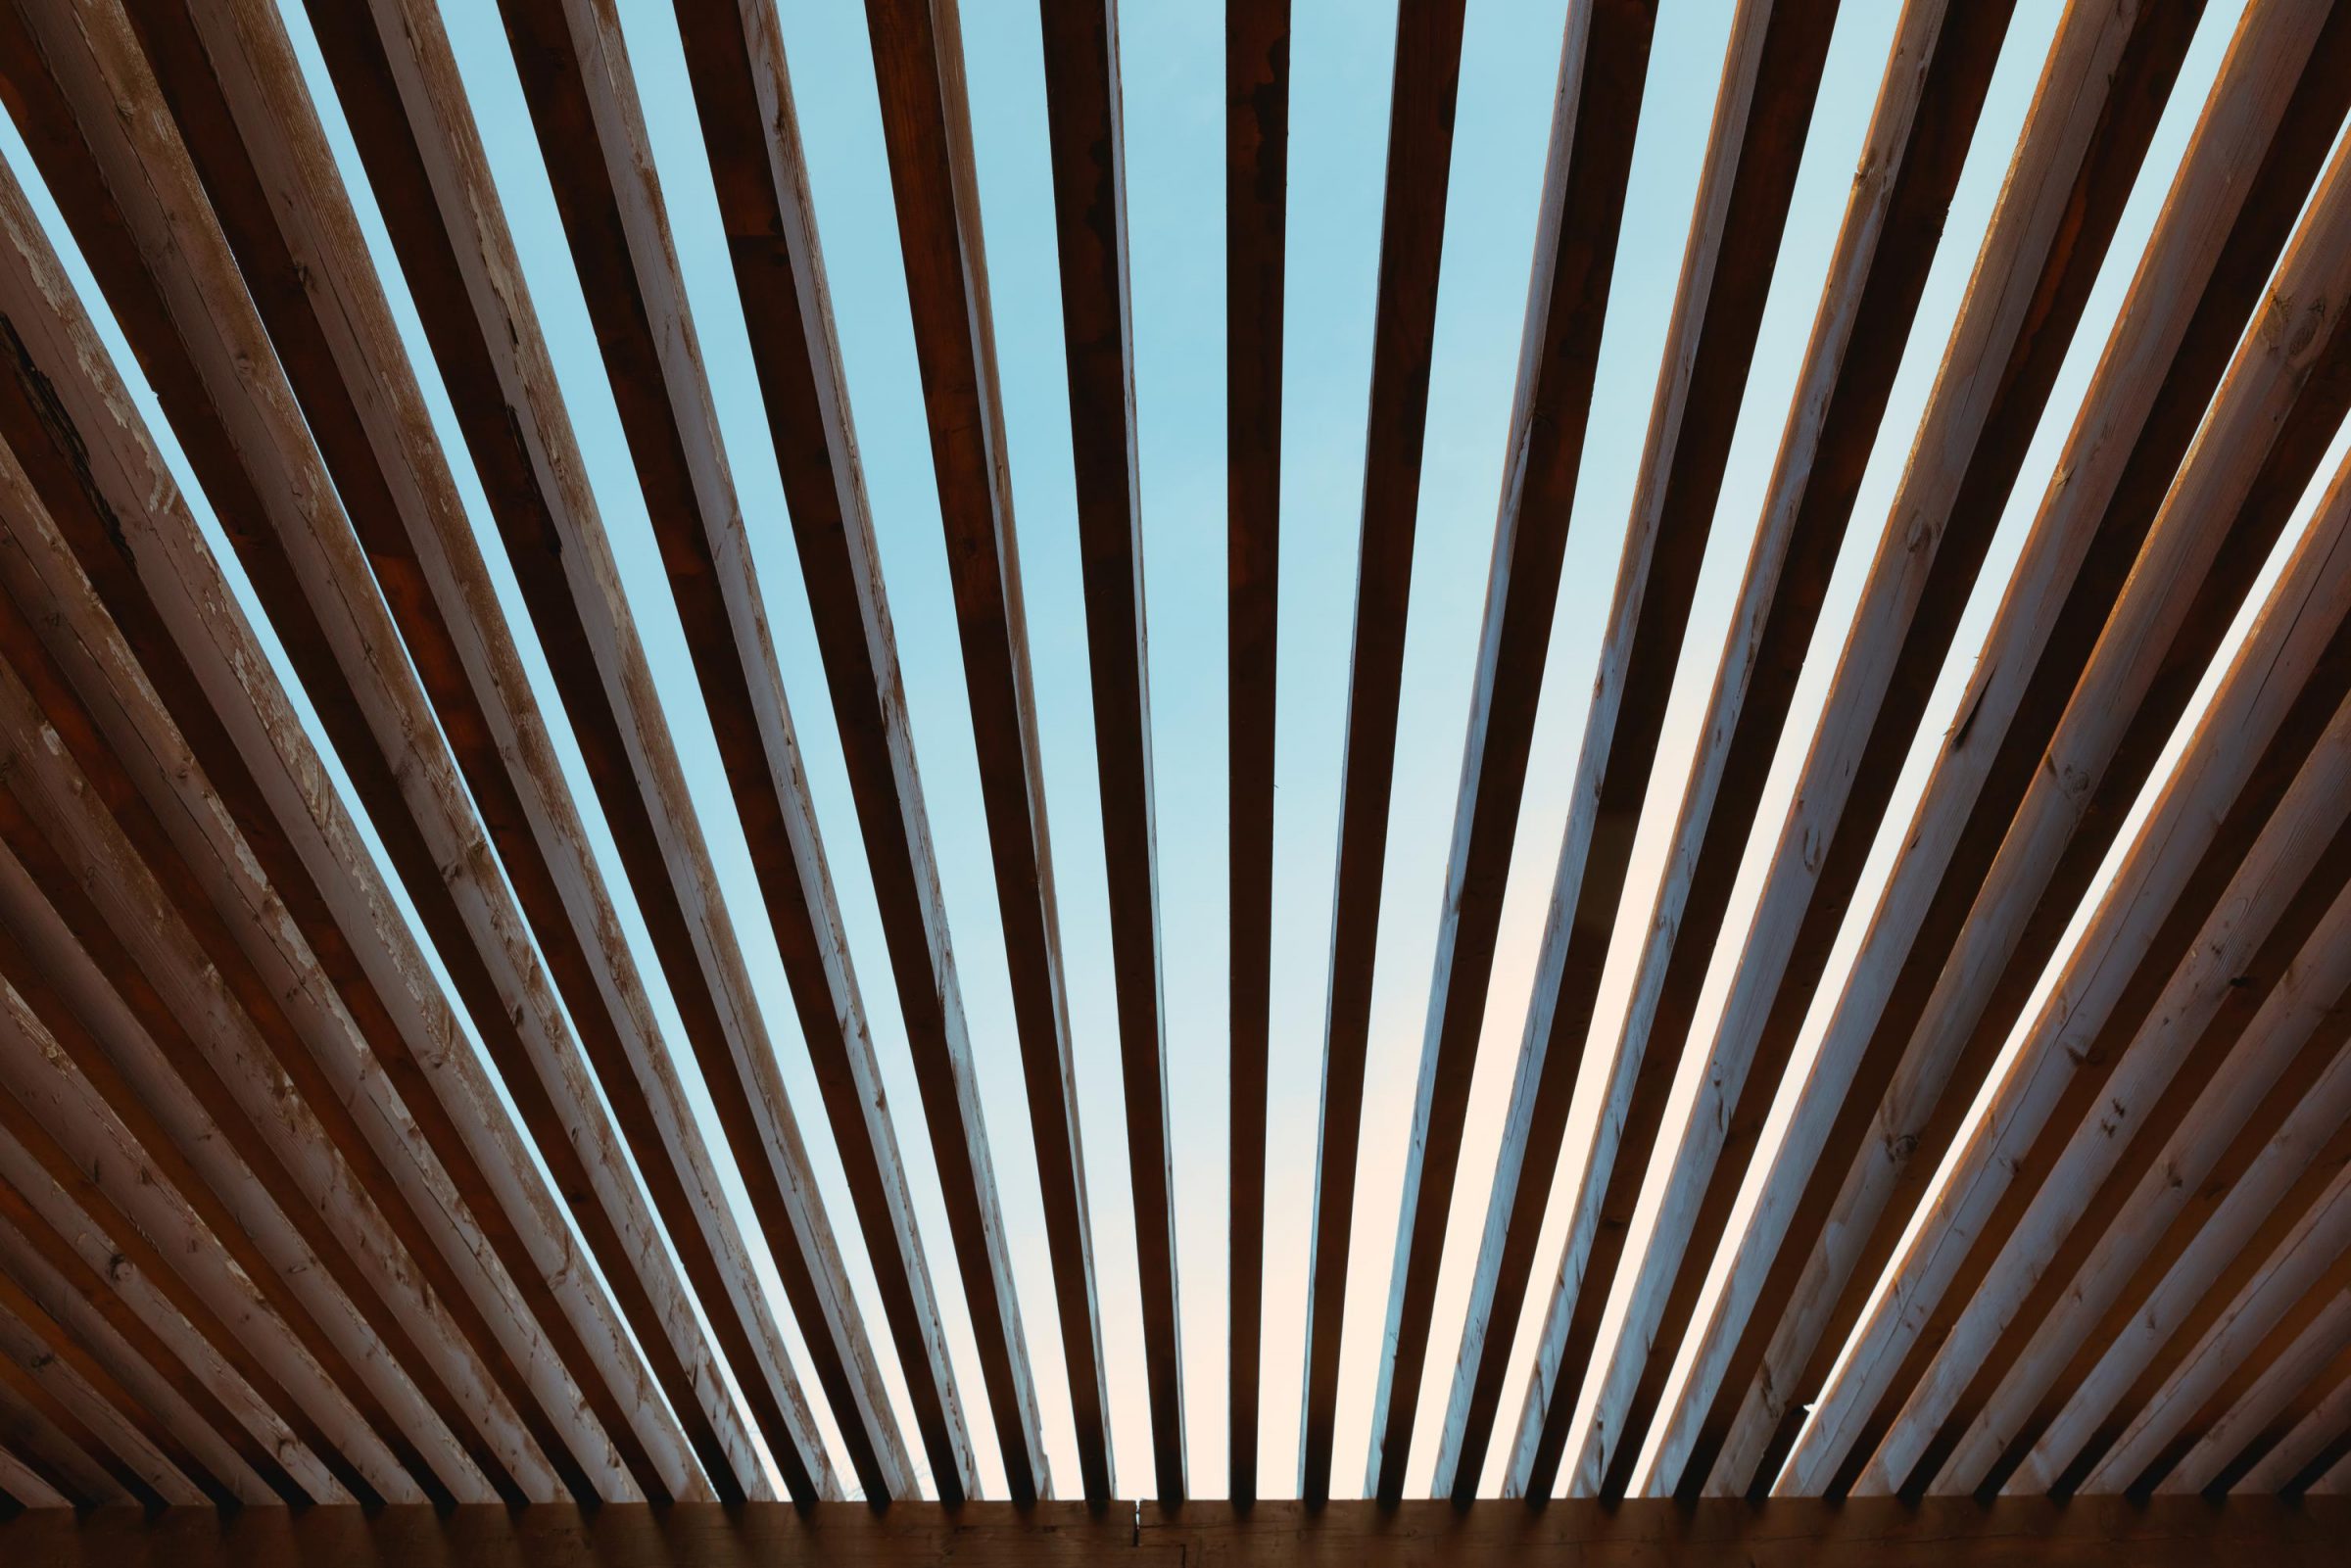
Adding a pergola or roof extension can completely change how you enjoy your outdoor space. But before you start, there are important details to consider—from permit requirements pergola Ontario to choosing the right materials for snow load pergola Ontario. Knowing these key factors upfront helps you avoid costly delays and ensures your project fits your lifestyle. Keep reading to get clear, practical advice that makes planning your custom pergola KW or roof extension simple and stress-free.
Structural and Design Considerations
When planning a pergola or roof extension, your first decision is about its structure and design. This choice influences not only the look but also the function of your outdoor area.
Choosing Between Attached or Freestanding
An attached pergola connects directly to your home, creating a seamless transition from indoors to outdoors. This option can be more stable and requires fewer materials. However, it often needs careful consideration of existing structures. A freestanding pergola, on the other hand, offers flexibility. It can be placed anywhere in your yard, serving as a focal point or a standalone retreat. This option is great if you want a versatile space that can be moved in the future. Both choices offer unique advantages, so consider your yard’s layout and your long-term plans.
Selecting Materials: Cedar vs. Composite
Choosing materials is crucial for both appearance and durability. Cedar is a popular choice for its natural beauty and resistance to decay. It’s a great option if you prefer a traditional look and are willing to maintain it. Composite materials, however, offer lower maintenance and can mimic the appearance of wood. They resist weathering and insects better than natural wood, making them ideal if you want a long-lasting structure with minimal upkeep. Your decision will depend on how much maintenance you’re prepared to do and the aesthetic you prefer.
Design Options: Polycarbonate and Metal Roofs
Roofing your pergola can enhance its functionality. Polycarbonate panels are lightweight and let in natural light while providing weather protection. They are perfect if you want a bright, airy space that’s shielded from rain. Metal roofs,## Structural and Design Considerations
Beginning your journey into outdoor enhancements, it’s essential to focus on structure and design. The decisions you make here lay the groundwork for a successful project.
Choosing Between Attached or Freestanding
When deciding on a pergola style, consider whether an attached or freestanding design suits your needs. Attached pergolas connect directly to your home, providing seamless access to the indoors. They typically require fewer materials, but they do need additional support from the house structure. Freestanding pergolas provide more flexibility in placement, allowing you to create a distinct outdoor room anywhere in your yard. These structures can be more visually appealing as a central feature but may require more materials and planning to ensure stability.
Selecting Materials: Cedar vs. Composite
Selecting the right material impacts durability and maintenance. Cedar is a popular choice due to its natural resistance to decay and insects. It offers a classic look and ages beautifully, but it does require regular staining or sealing. On the other hand, composite materials offer low maintenance with a variety of colors and textures. They resist fading and weathering, making them a practical choice for homeowners seeking long-term solutions without the upkeep.
Design Options: Polycarbonate and Metal Roofs
Choosing the right roof can enhance your pergola’s functionality. Polycarbonate panels allow natural light to filter through while offering protection from UV rays and rain. This option is great for creating a bright and airy space. Metal roofs offer durability and a sleek look, providing complete protection from the elements. They’re ideal for creating a cozy, sheltered outdoor area that can be enjoyed year-round.
Planning and Permitting Essentials

Successfully navigating the planning process is crucial for a smooth project. Understanding permits and timelines will save you headaches down the road.
Permit Requirements for Pergolas in Ontario
In Ontario, building permits are often required for pergolas. The permit requirements pergola Ontario are determined by factors like size, location, and structure. Check local regulations or consult with a professional to ensure compliance. Skipping this step can result in fines or the need to dismantle unauthorized structures.
Assessing Snow Load for Pergolas in Ontario
In regions with heavy snowfall, it’s vital to consider snow load when designing your pergola. Ensuring your structure can handle winter conditions prevents damage and extends its lifespan. Materials like metal roofs might offer better performance under heavy snow, reducing the risk of collapse.
Timeline and Budget Planning
Effective planning requires a clear timeline and budget. Start by outlining your project goals and constraints. Understanding the time required for permits, material delivery, and construction helps set realistic expectations. A detailed budget prevents overspending and allows for necessary adjustments as the project progresses.
Enhancing Outdoor Living Spaces
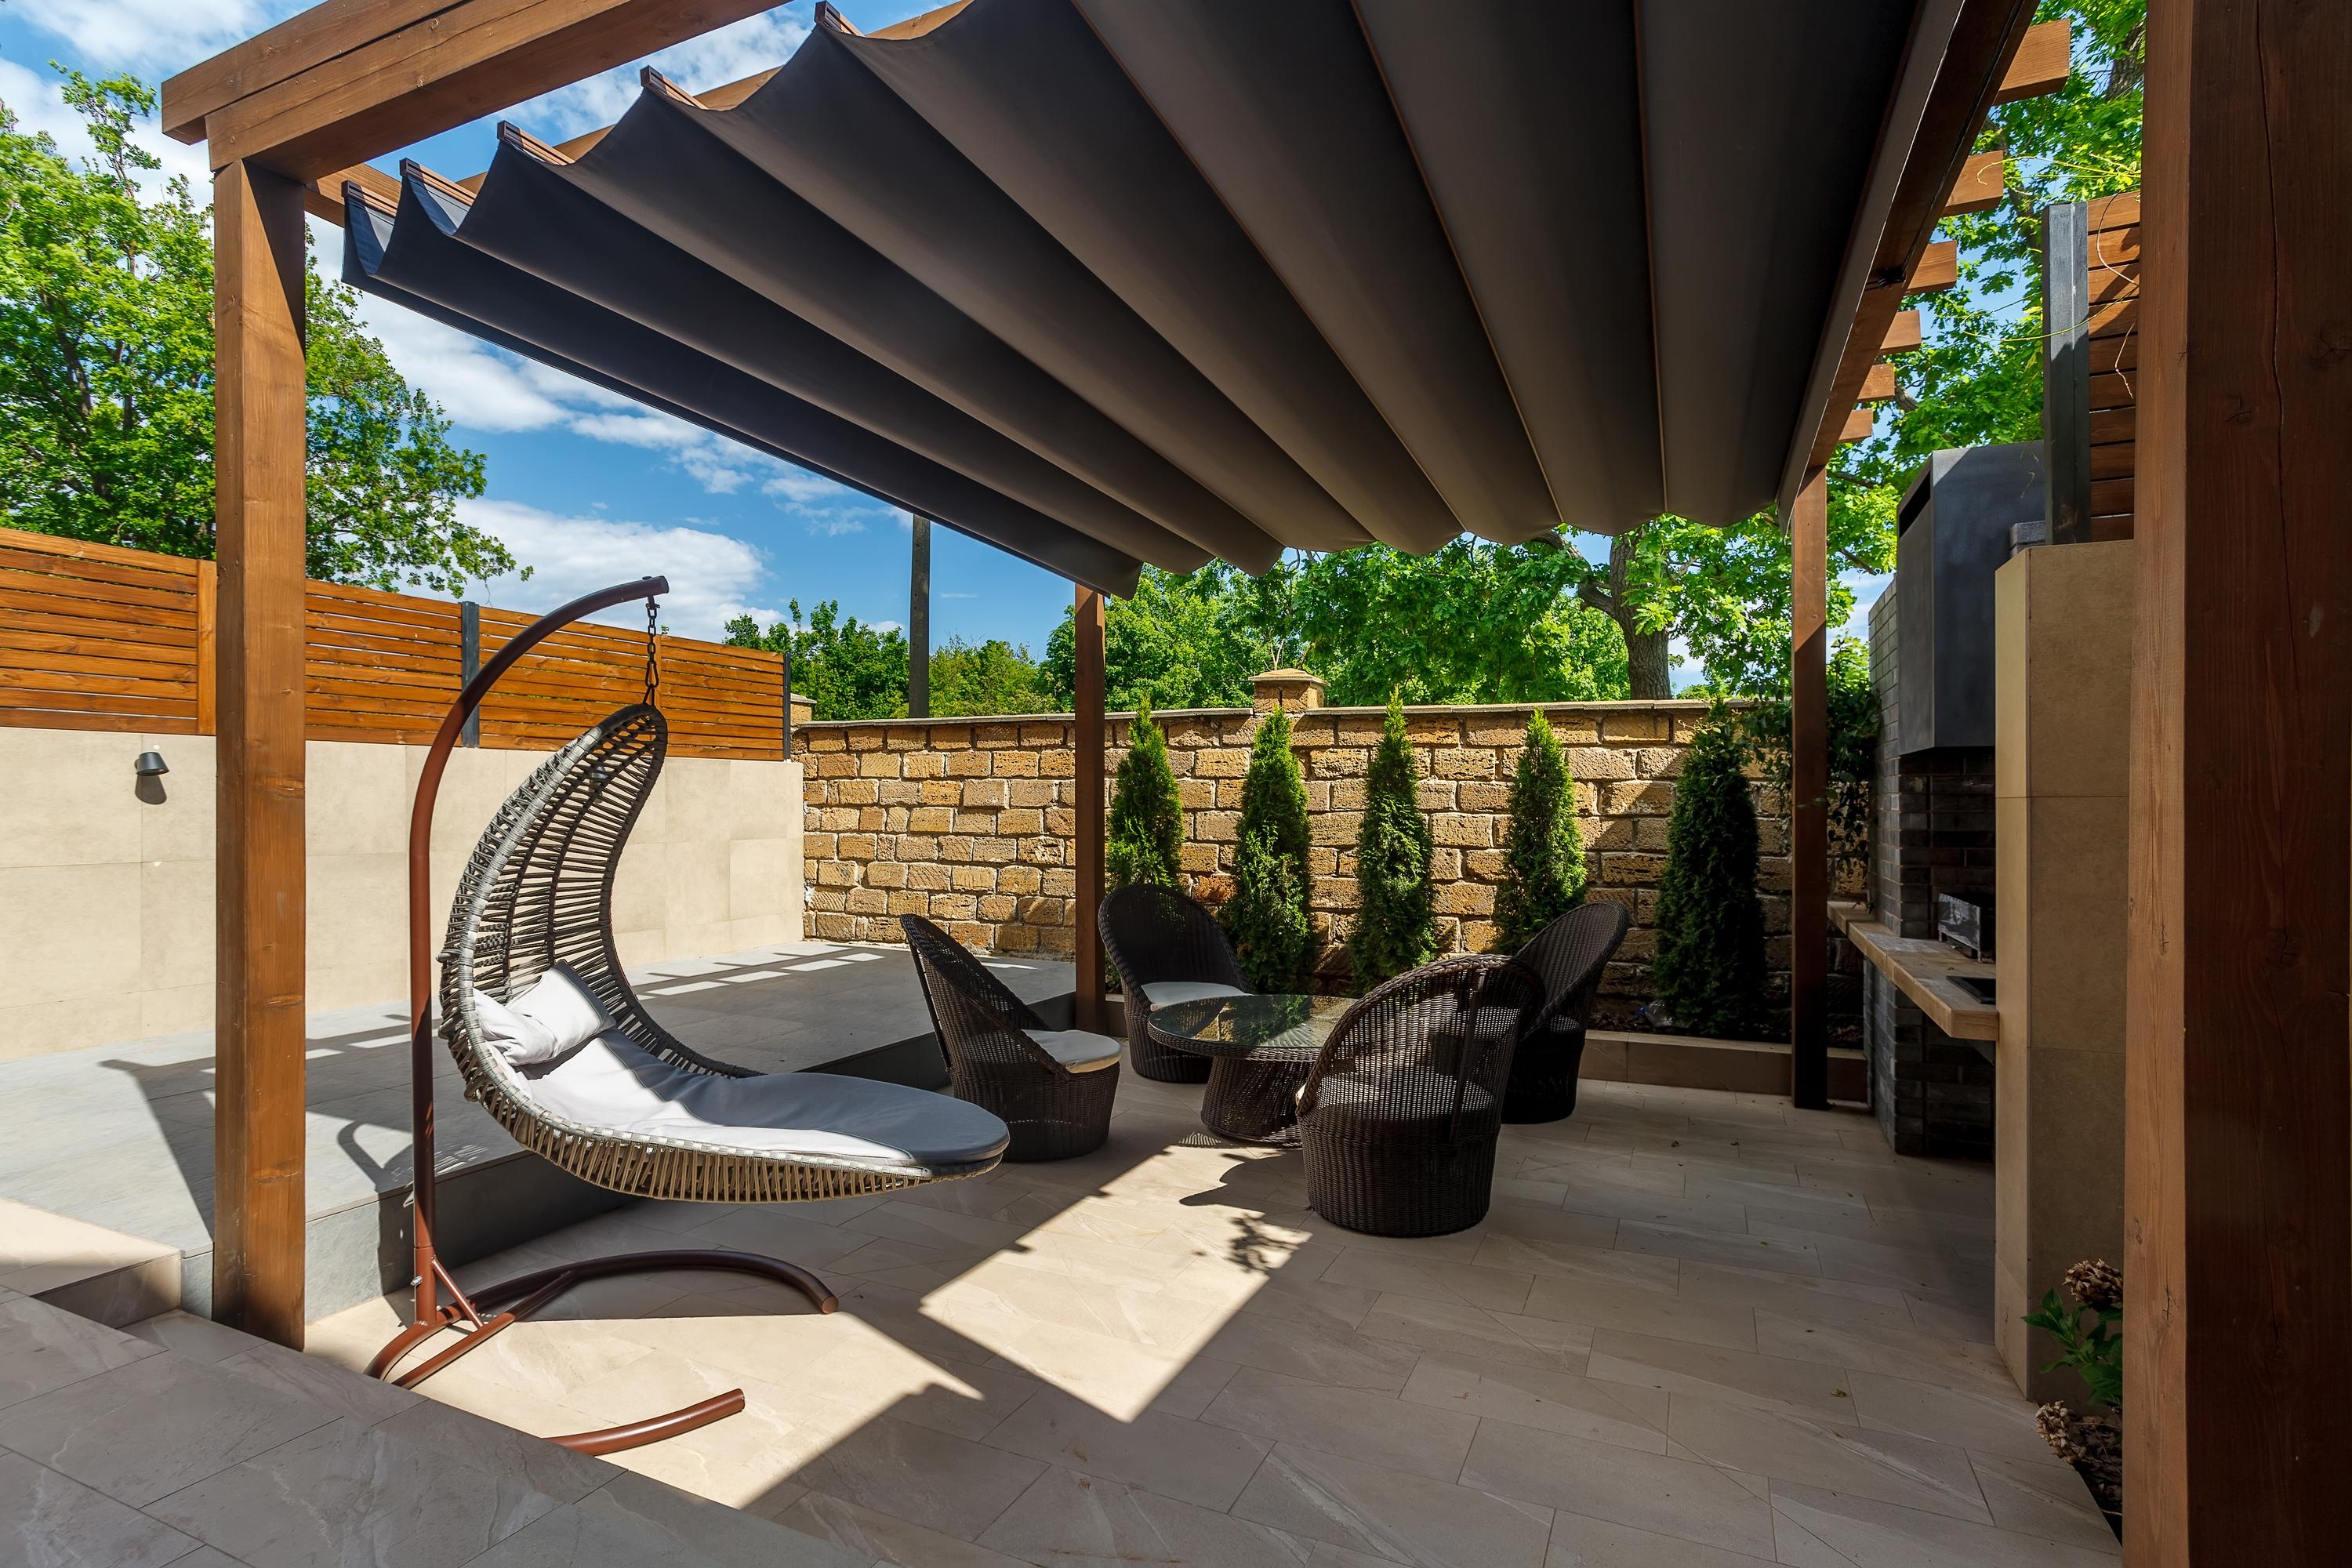
Once structural plans are in place, focus on enhancing your outdoor space with functional and aesthetic upgrades.
Integrating Lighting and Privacy Screens
Lighting can dramatically change the ambiance of your pergola. Consider adding LED strips, pendant lights, or solar-powered options for energy efficiency. Privacy screens offer seclusion and comfort, transforming your pergola into a personal retreat. Choose from materials like lattice, fabric, or greenery to complement your design.
Waterproofing and Eavestrough Solutions
To protect your investment, address waterproofing needs. Installing eavestroughs directs water away from your pergola, preventing damage from rain. Polycarbonate roof panels are an excellent choice for those seeking a transparent, waterproof solution that maintains natural light.
Seamless Deck and Patio Covers
Consider extending your pergola into a full patio cover for a seamless transition between indoor and outdoor spaces. This addition not only enhances usability but can also increase property value. Coordinate materials and design elements to maintain a cohesive look across your entire outdoor area.
Frequently Asked Questions
Do I need a permit for a pergola in Ontario?
Yes, most pergola projects in Ontario require a building permit. Consult with your local municipality to understand specific requirements based on size and location.
What materials are best for a pergola in snowy regions?
For snowy areas, consider sturdy materials like metal roofs or durable composites. These materials offer greater resistance to heavy snow loads and reduce maintenance needs.
How do I choose between cedar and composite for my pergola?
Cedar offers a natural look and robust resistance to decay, perfect for traditional aesthetics but requiring maintenance. Composite materials provide low-maintenance options with various colors and textures, ideal for modern designs.
What are the benefits of polycarbonate roof panels?
Polycarbonate panels provide UV protection while allowing natural light to shine through. They’re lightweight, durable, and ideal for creating a bright, covered space.
How can I enhance privacy in my pergola area?
Privacy screens are effective for creating a secluded outdoor space. Options include lattice, fabric curtains, or vertical gardens, allowing you to customize to your taste and privacy needs.
Tags: