
What to Know Before Adding a Pergola, Roof Extension, or Outdoor Living Feature in Kitchener-Waterloo
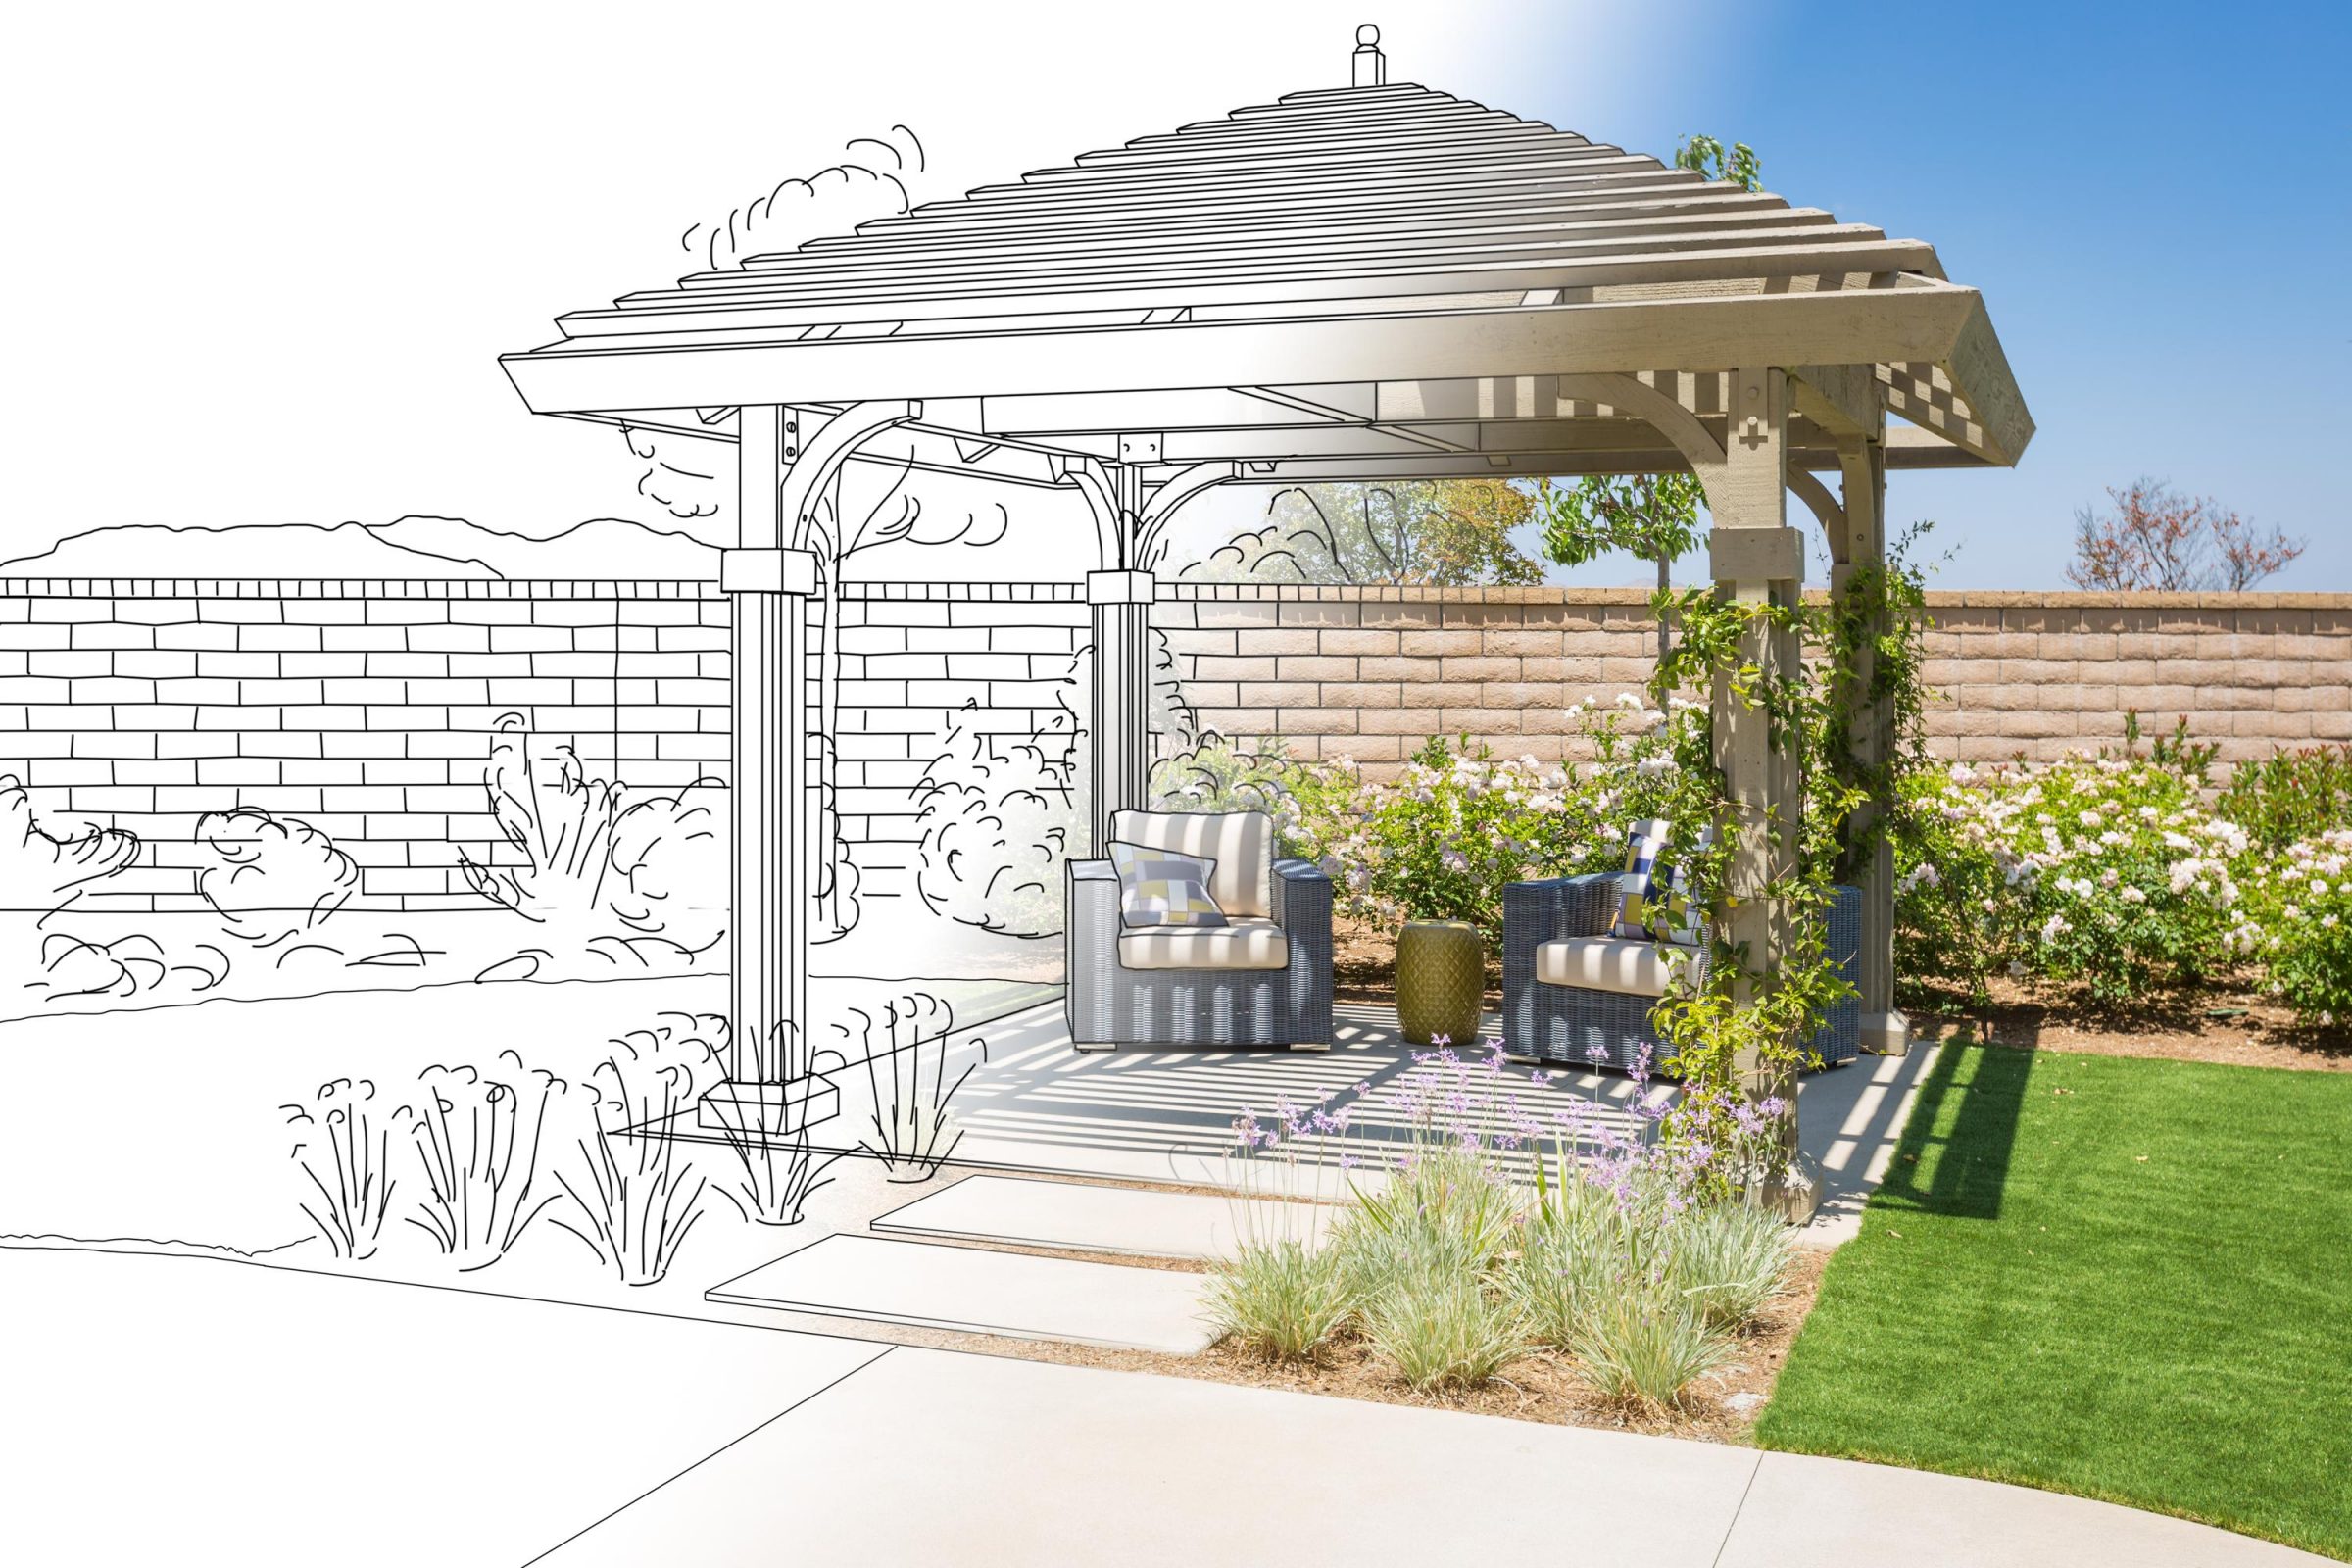
Adding a pergola or roof extension in Kitchener-Waterloo isn’t as simple as picking a style and starting construction. You need to know about permits, Ontario’s snow load rules, drainage, and more to avoid costly delays or repairs. We’ll walk you through key points to plan your outdoor living feature right the first time. Ready to see your vision come to life with 2D and 3D design plans? Keep reading.
Understanding Permits and Regulations
Before diving into design, it’s crucial to grasp the regulatory landscape. Let’s explore the essentials for a smooth project start.
Navigating Ontario Building Permits
Securing building permits is your first step. In Ontario, any structure attached to your home or exceeding a certain size requires a permit. This includes pergolas and roof extensions. Permits ensure your project meets local building codes. To obtain one, you’ll need detailed plans and possibly a site survey. Failing to secure a permit can lead to fines or having to dismantle your work.
Snow Load Requirements in Ontario
Ontario’s weather can be harsh. Snow load is a key factor in structural design. Roofs and pergolas must withstand significant snow without collapsing. The provincial building code specifies load requirements based on your location. Consider hiring a professional to assess your design. An expert will ensure your structure can handle winter’s worst, keeping your space safe and usable year-round.
Drainage and Utility Considerations
Proper drainage prevents water damage and extends the life of your outdoor feature. Ensure your plans include solutions for rainwater runoff. Consider nearby utilities like gas and water lines. Check for underground cables before digging. Moving utilities can be costly, so plan carefully. With these considerations, your project will be robust and worry-free.
Designing Your Ideal Outdoor Space
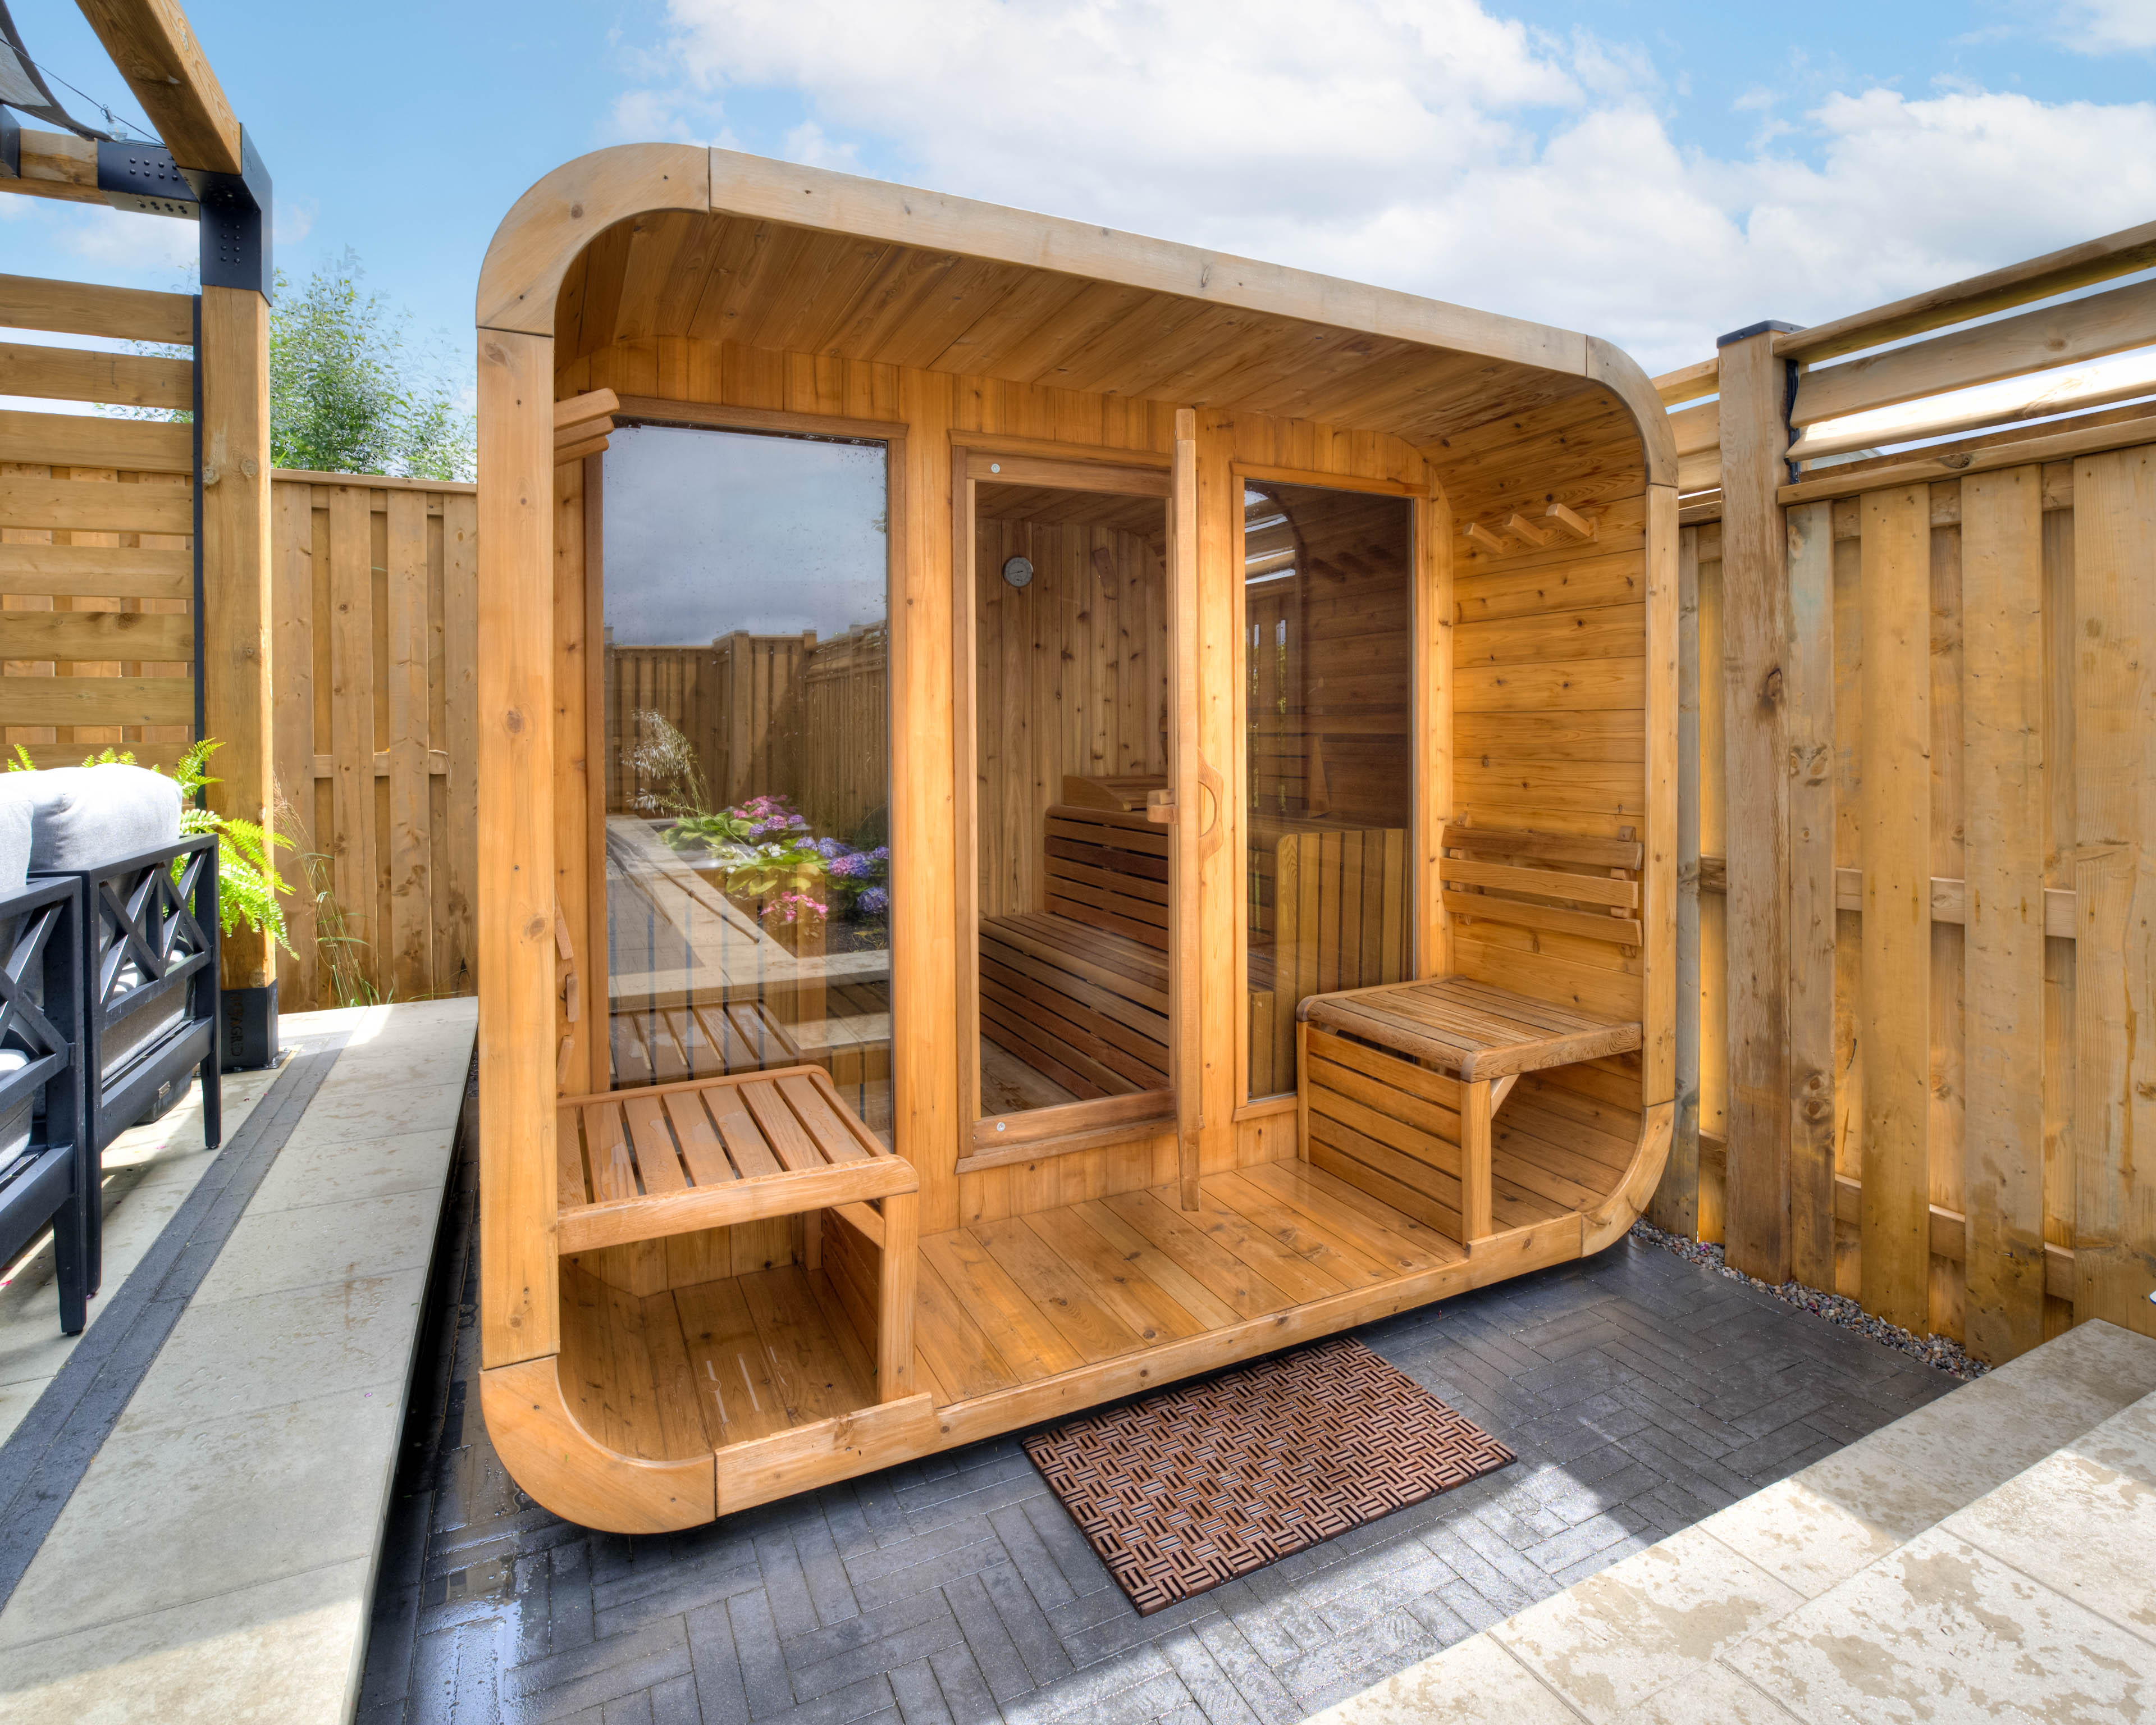
Once you understand regulations, it’s time to design. We’ll guide you through choosing designs and materials that fit your vision and budget.
Choosing the Right Design and Materials
Your outdoor space should reflect your style and meet functional needs. Consider how you’ll use the space. Will it be for relaxation, dining, or entertaining? Materials matter too. Wood offers a natural look, while metal can be more modern. Consider durability and maintenance. The right choice enhances beauty and longevity.
Custom Carpentry Pergola and Roof Extensions
A custom carpentry solution offers unique charm. It allows for bespoke designs tailored to your space. Pergolas provide partial shade and visual interest, while roof extensions offer full coverage. Both can include features like lighting or fans. Working with a skilled carpenter ensures quality craftsmanship. Custom builds create a truly personalized space.
Budgeting for Your Outdoor Living Feature
Budget is a critical aspect of planning. Costs include materials, labor, and permits. Set a realistic budget and factor in a contingency for unexpected expenses. Quality materials and skilled labor ensure your investment lasts. Consider long-term value over initial savings. A well-planned budget keeps your project on track and stress-free.
Partnering with a Trusted Contractor

Choosing the right contractor makes all the difference. Here’s why Array Contracting Services is the ideal partner for your project.
Why Choose Array Contracting Services
Array Contracting is a family-owned business known for quality and reliability. Our hands-on approach ensures attention to detail. We pride ourselves on clear communication and customer satisfaction. With us, your project will be in capable hands. Trust us to turn your vision into reality.
Benefits of 2D and 3D Design Plans
Visualization is key to successful planning. Our 2D and 3D design plans offer a clear view of your project before building begins. These plans help you see how the final structure will fit into your space. They allow for adjustments before construction, saving time and money. With detailed plans, your dream space becomes tangible.
Booking Your Free Consultation with Array
Ready to start your project? Schedule a free consultation with Array. We’ll discuss your needs, explore design options, and plan your project path. Our expertise will guide you to the best solutions. Together, we’ll create an outdoor space you’ll love for years.
Frequently Asked Questions
What permits are needed for a pergola in Ontario?
In Ontario, a building permit is required for pergolas attached to a house or exceeding a specific size. Check local codes for details.
How does snow load affect outdoor structures?
Snow load affects the structural integrity of outdoor features like roofs and pergolas. They must be designed to withstand heavy snow to prevent collapse.
What materials are best for outdoor structures?
Materials like treated wood, metal, and composite offer durability and low maintenance. Choose based on aesthetics, budget, and longevity.
How can I ensure proper drainage for my outdoor space?
Incorporate drainage solutions like gutters and ground slopes in your design to direct water away from structures, preventing damage.
Why choose Array Contracting Services?
Array offers quality craftsmanship, clear communication, and a hands-on approach. Our 2D and 3D design plans ensure a successful, stress-free project.
Tags: