
What to Know Before Adding Custom Carpentry to Your Backyard in Kitchener-Waterloo
Custom carpentry in Kitchener-Waterloo can transform your backyard into a stunning retreat. But before you start, there are important factors to consider—from choosing the right materials and understanding local permits to planning your layout and budget. Knowing these details upfront helps avoid delays and surprises. Let’s walk through what you need to plan a smooth, successful project that fits your vision and timeline.
Planning Your Custom Carpentry Project
A successful outdoor carpentry project starts with understanding your needs and the space you have.
Defining Use and Layout
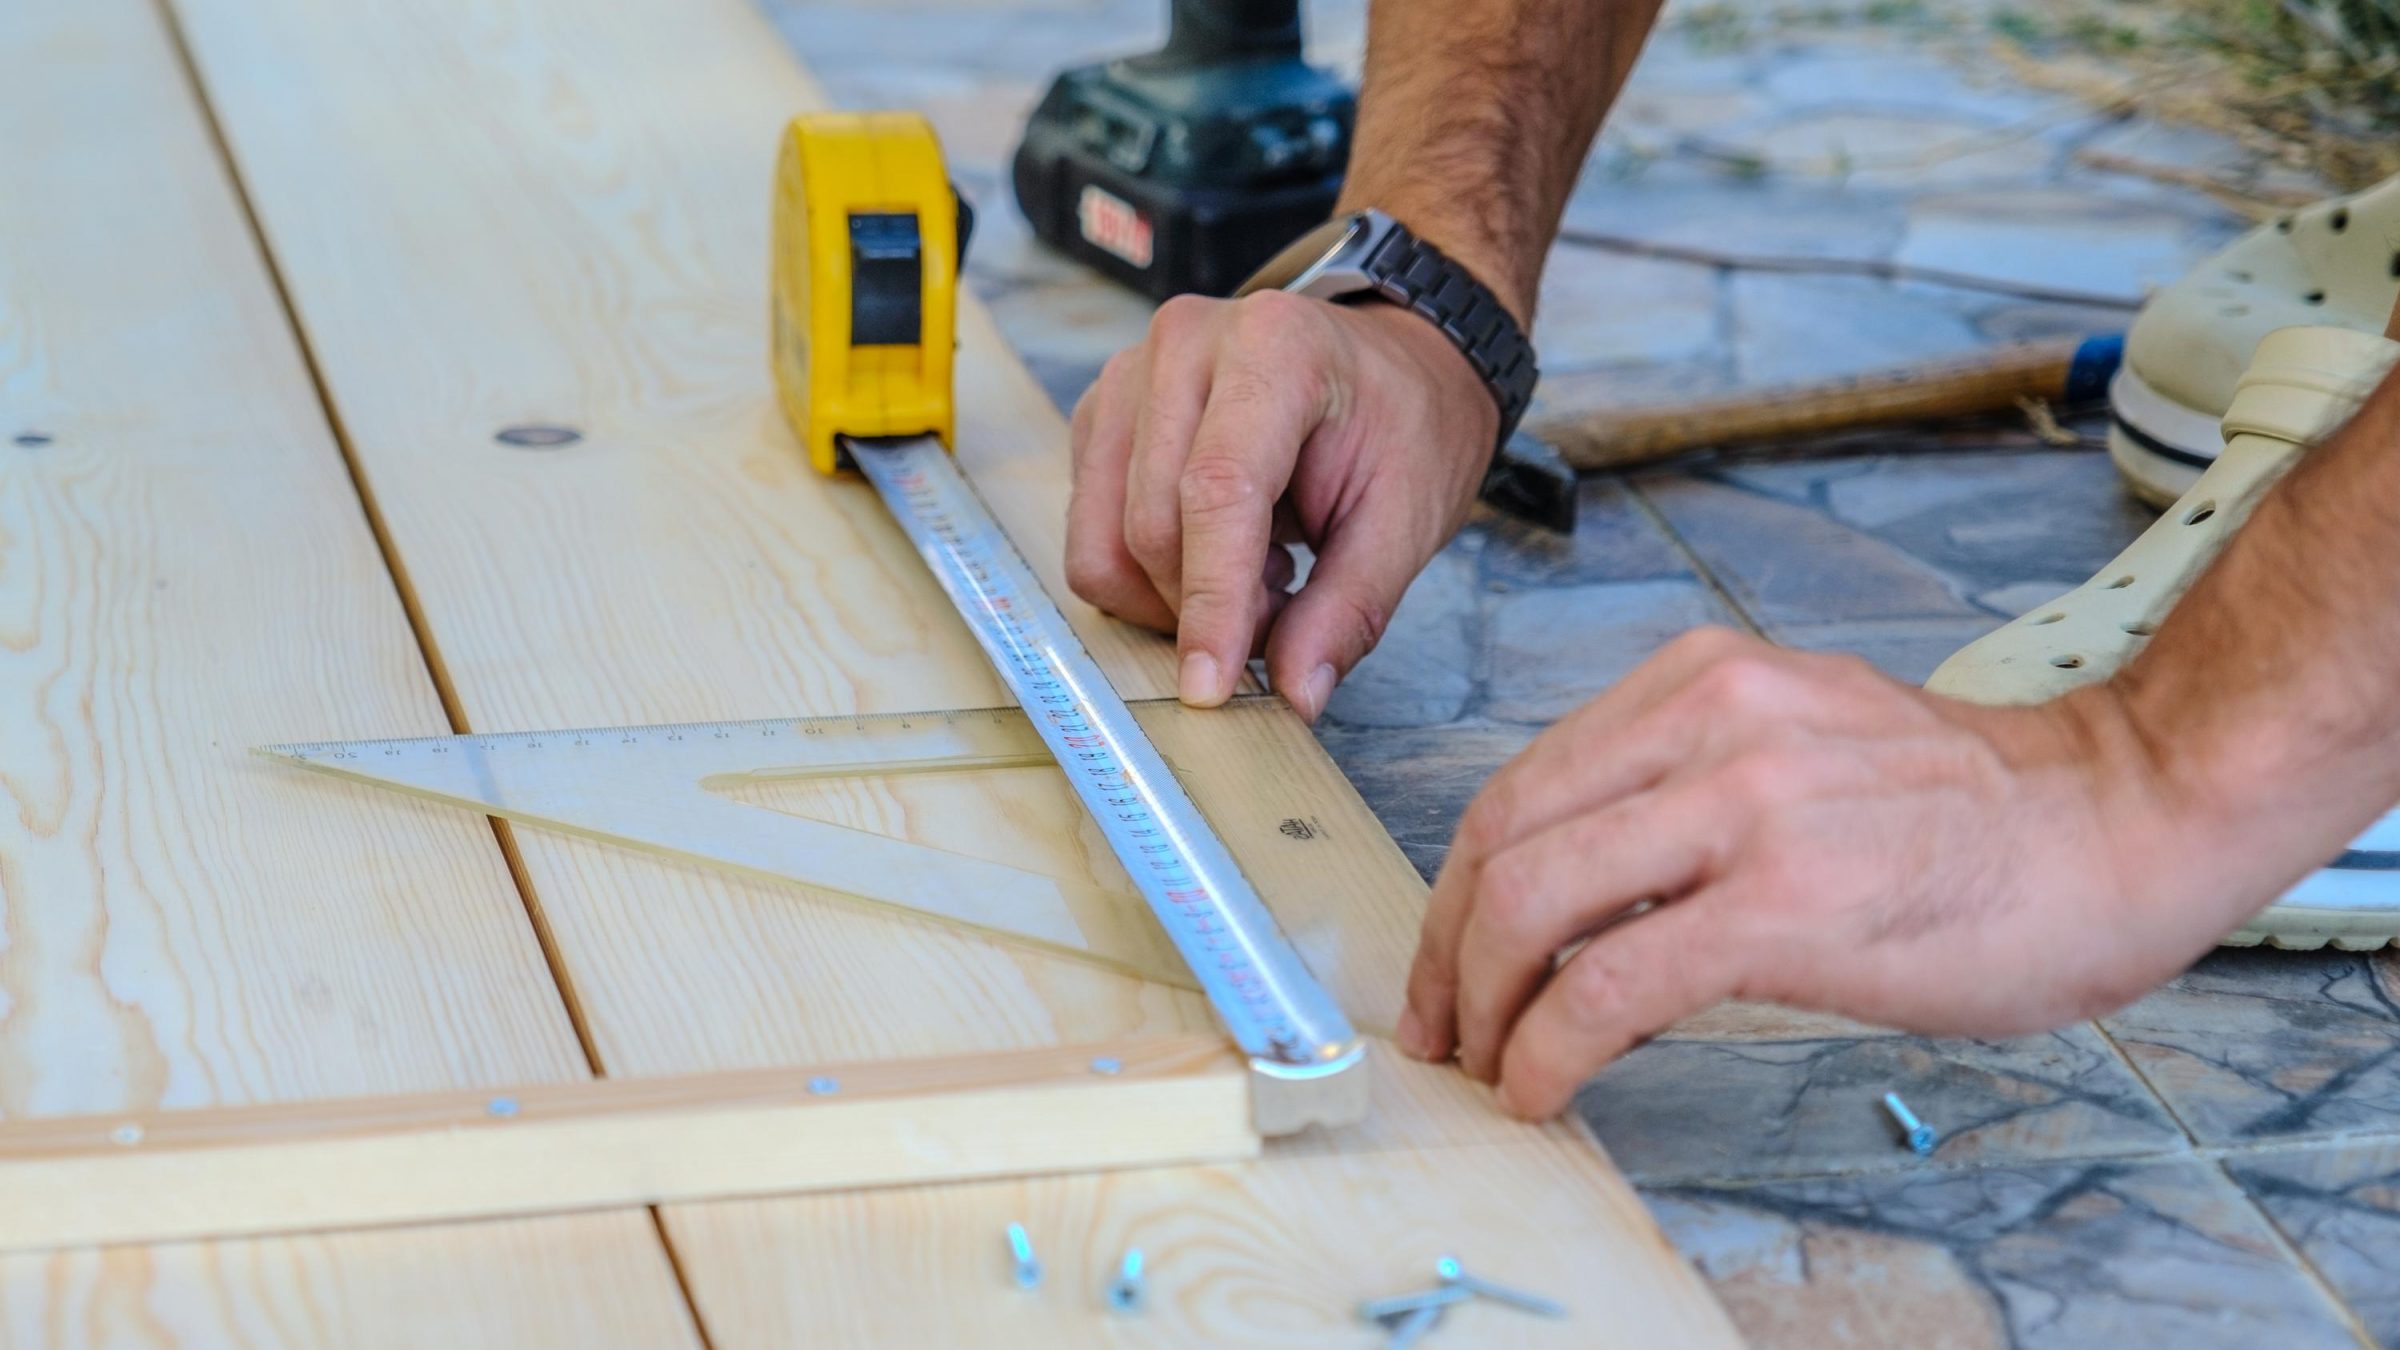
Think about how you want to use your backyard. Do you need a quiet place to relax or an area for gatherings? Knowing your main goal will help shape the design. Make sure to measure your space to see what fits. Sketch out where you want each element to go. This helps avoid placing things too close or too far apart. Visualizing your layout also makes it easier to communicate your vision to a contractor.
Materials Selection: Cedar, Composites, and More
Choosing the right materials is crucial. Cedar is a popular choice for its natural beauty and durability. It withstands weather changes well. Another option is composite materials. These are low-maintenance and come in various colors and textures. They are great if you want a modern look. Discuss these options with your contractor to see what suits your style and budget best.
Permits and Local Bylaws in Kitchener-Waterloo
Before building, check local regulations. Some areas have rules about structure height and placement. You may need a permit for certain projects. Ignoring these rules can lead to fines or having to remove your structure. It’s wise to consult with a contractor who knows local bylaws. They can help ensure your project complies with all requirements.
Designing and Building Outdoor Structures
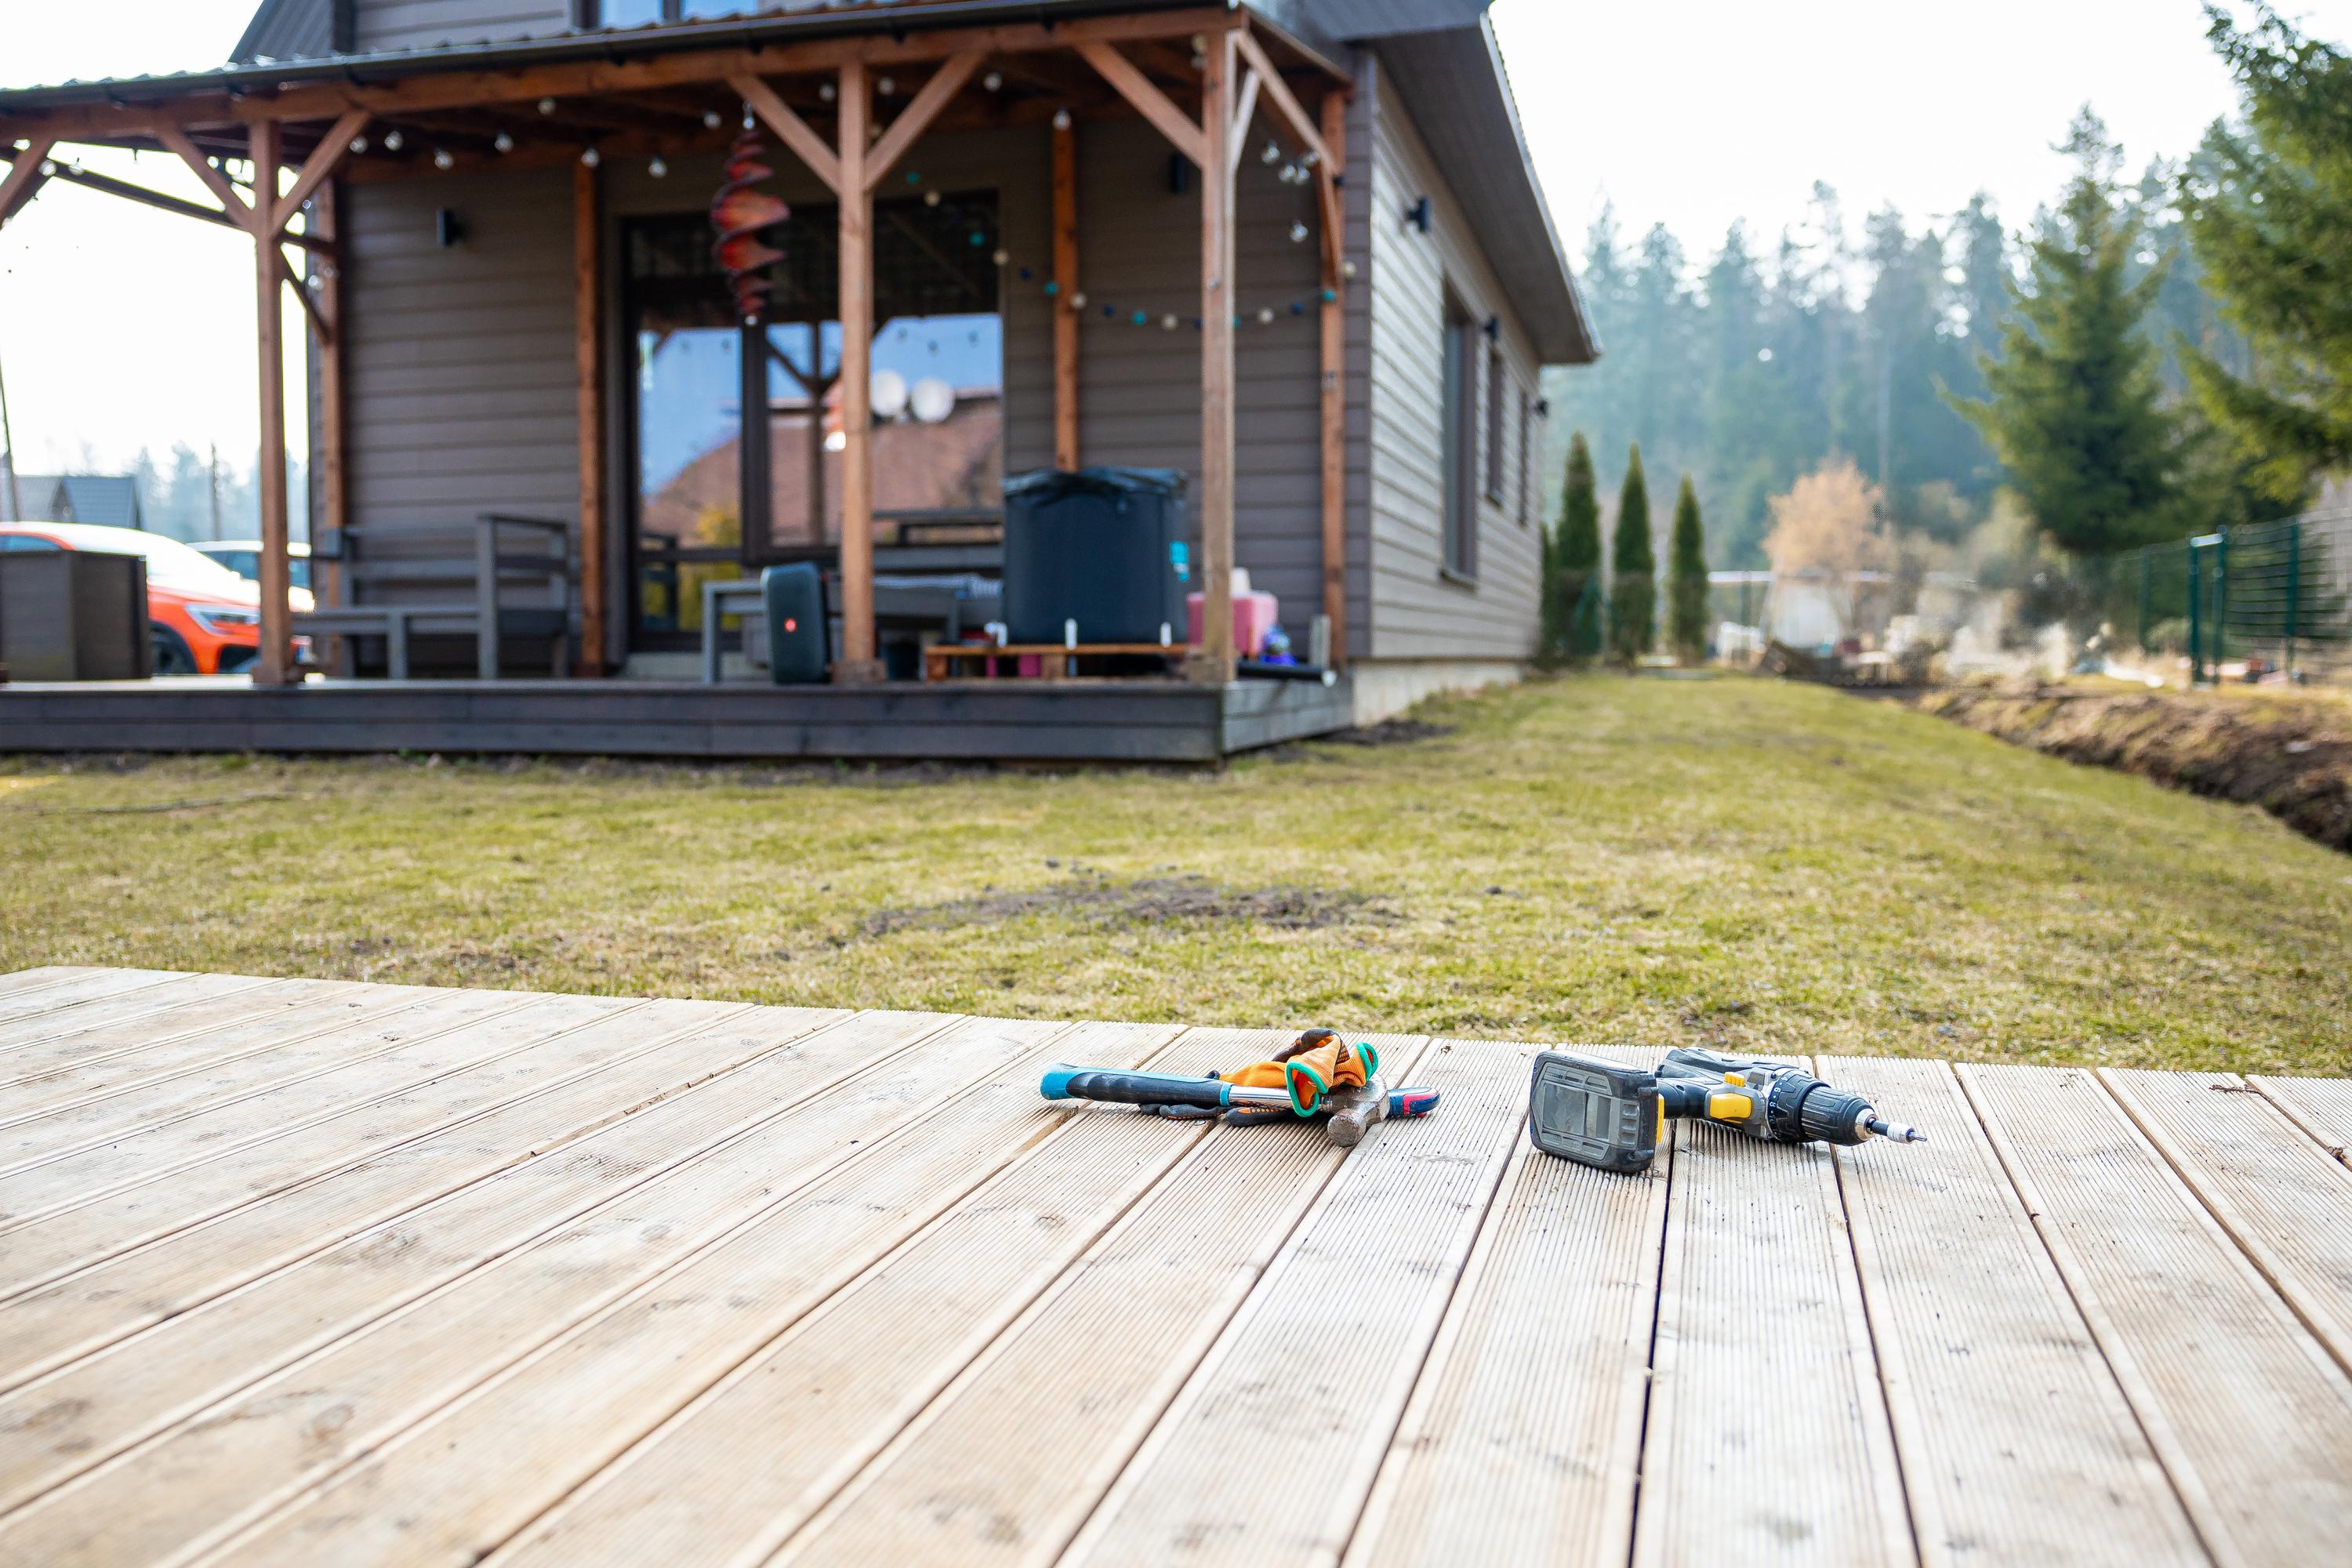
Once the plan is clear, the next step is bringing your vision to life with design and construction.
Pergolas, Privacy Screens, and Roof Extensions
Pergolas add charm and provide shade. They’re perfect for defining a space without blocking the view. Privacy screens are ideal if you want a secluded area. They can be made from wood or other materials to match your style. Roof extensions offer shelter from rain, making your outdoor space usable year-round. Consider the benefits each structure offers and how they fit into your overall design.
Structure Planning: Frost Line Footings
In Kitchener-Waterloo, it’s important to consider frost line depth. This affects how deep your footings need to be. Proper footings prevent shifting and ensure stability. Talk to your contractor about the frost line in your area. They will know the proper depth and materials needed for your project. This step is vital for a long-lasting structure.
Integrating Carpentry with Landscaping
Think about how your carpentry blends with existing landscaping. A well-planned design complements your garden or patio. Consider adding elements like stone pathways or garden beds. These can enhance the beauty of your carpentry work. Discuss integration ideas with your contractor for a cohesive look.
Budgeting and Maintenance Essentials
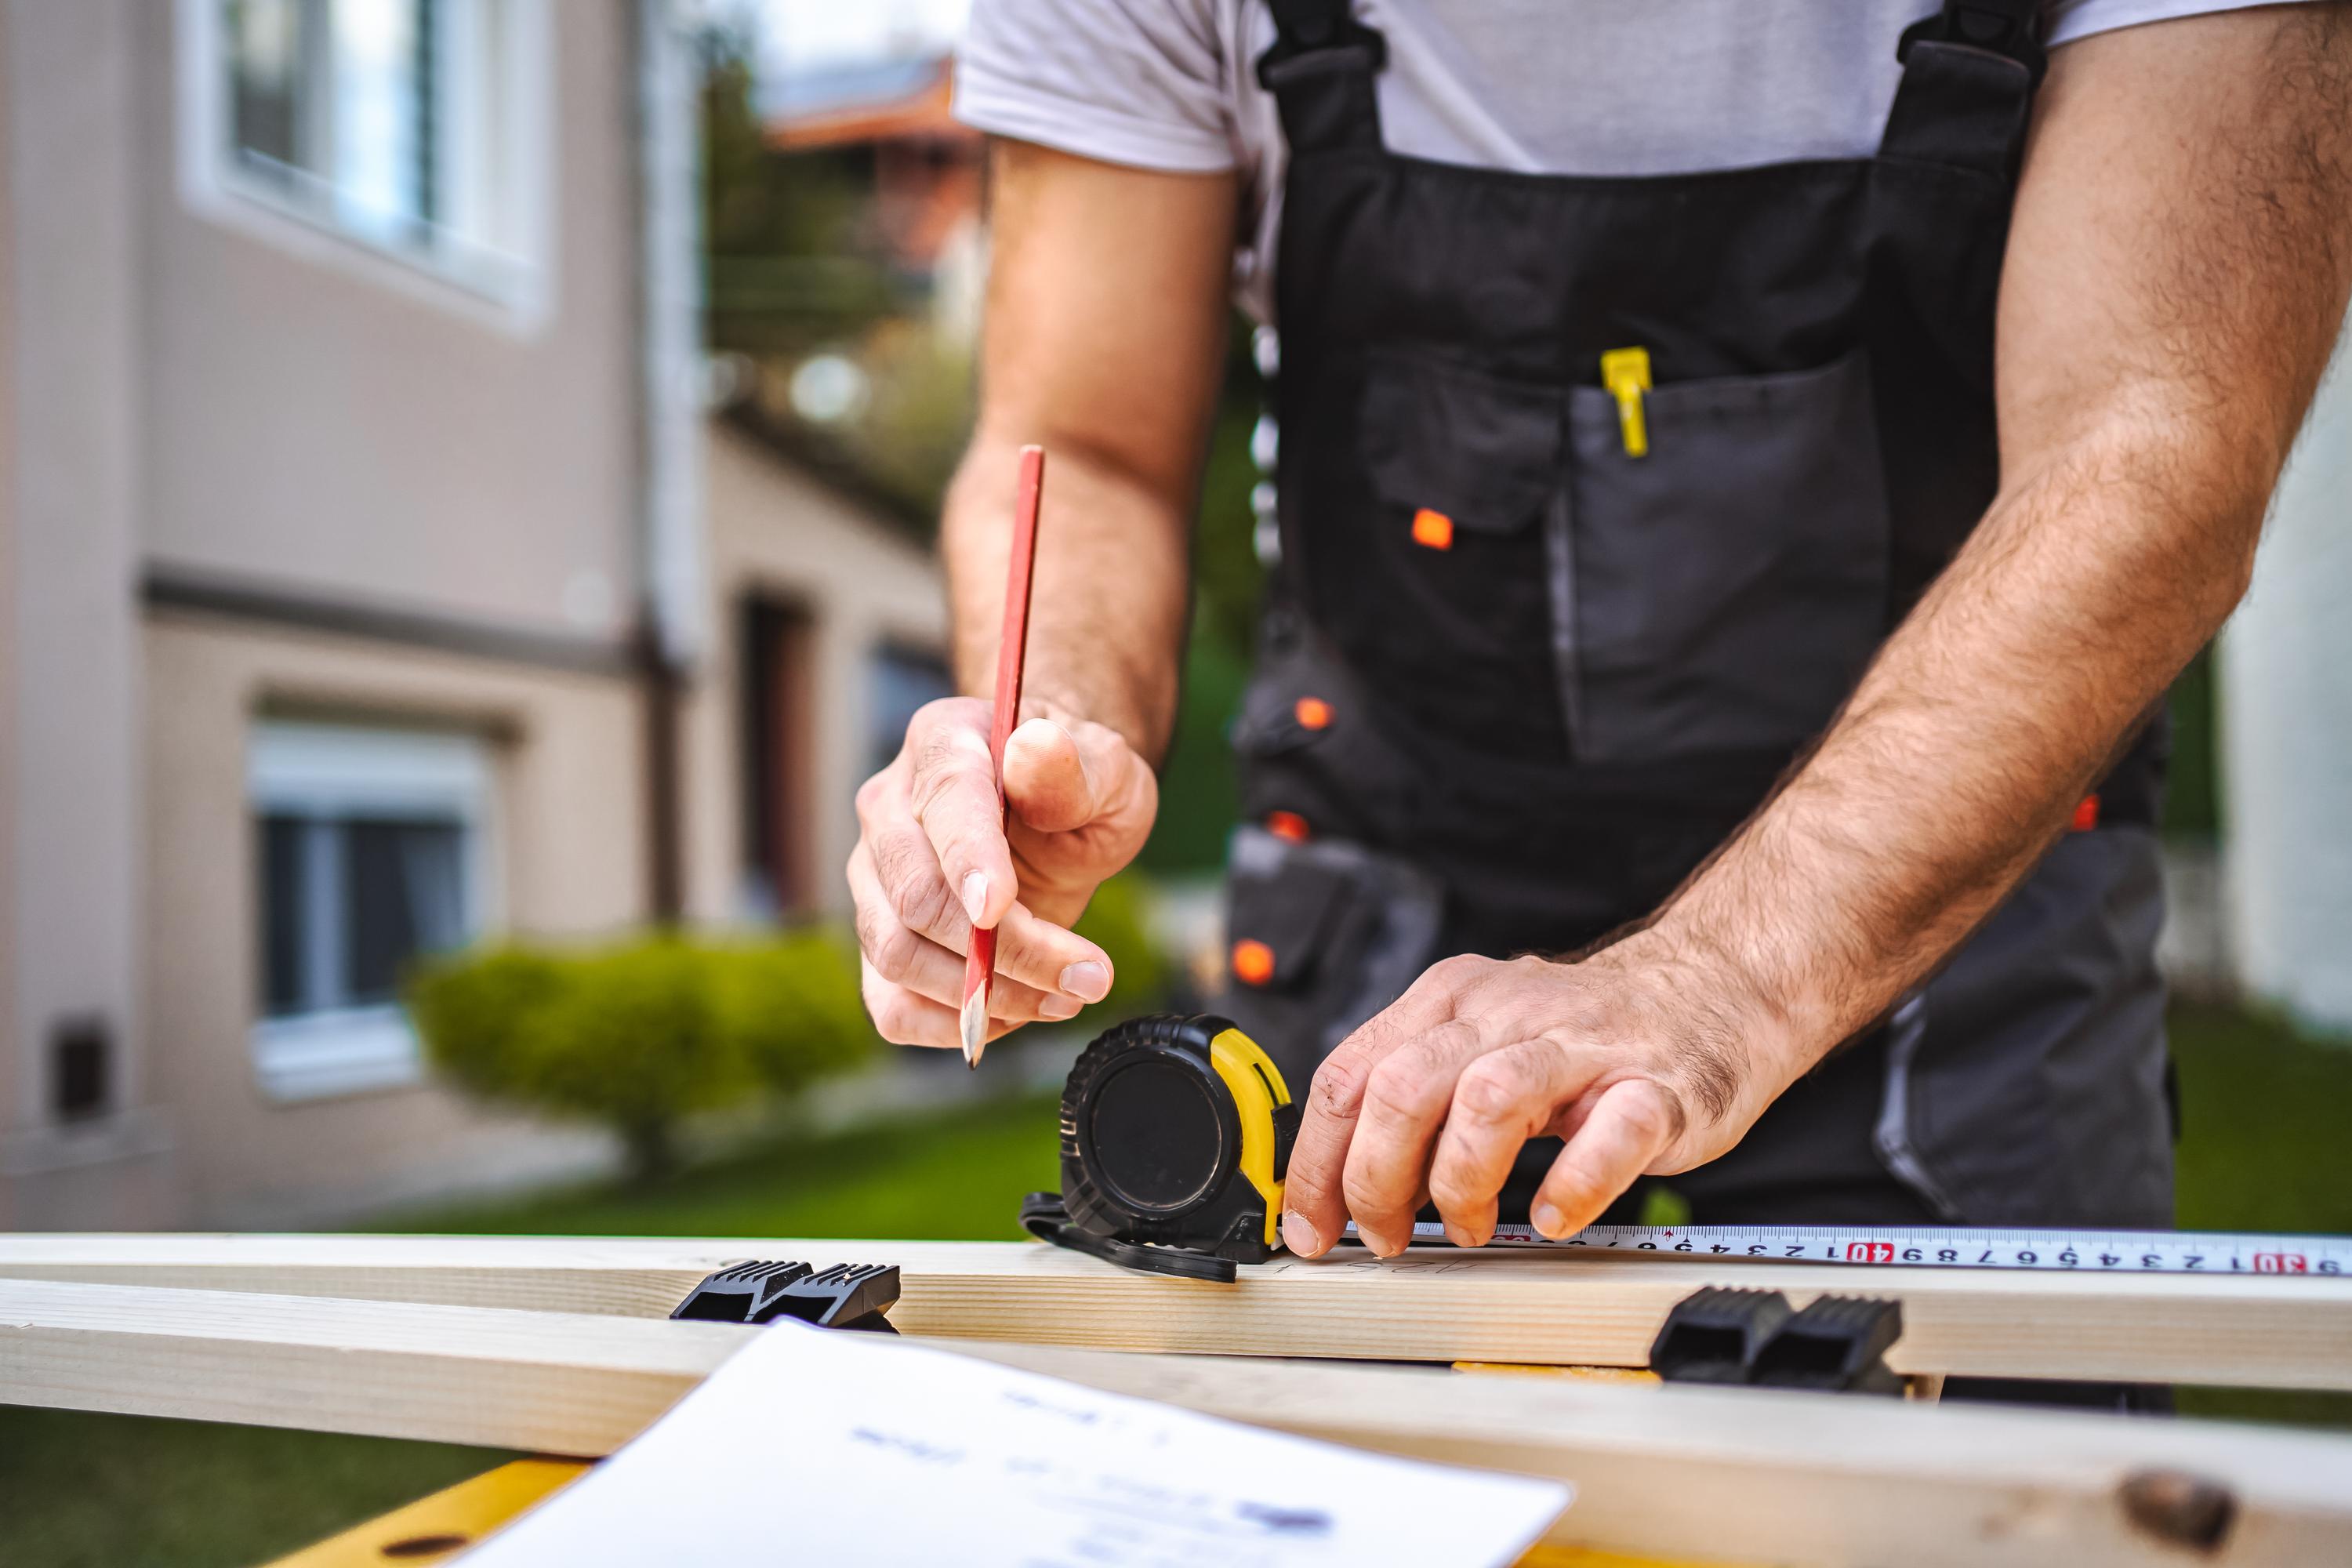
Proper budgeting and maintenance planning are key to a successful project.
Setting Realistic Budgets and Timelines
Budgeting helps avoid surprises. Determine what you can afford and discuss it with your contractor. Be clear about your priorities. This helps them suggest options that fit your budget. Setting a timeline is also important. Understand how long each phase will take to prevent delays.
Choosing Durable Hardware and Finishes
Select hardware that can withstand the elements. Stainless steel and galvanized options are good choices. They resist rust and last longer. For finishes, consider weather-resistant paints or stains. They protect wood from moisture and UV rays. Talk to your contractor about the best options for your climate.
Maintenance Plans for Longevity
Regular maintenance keeps your structures looking good. Clean surfaces and check for damage periodically. Reapply finishes as needed. A contractor can provide a maintenance schedule tailored to your materials. This ensures your investment lasts for years.
Frequently Asked Questions
What permits do I need for backyard carpentry in Kitchener-Waterloo?
You’ll need to check with local authorities about permits. Some structures require approval due to height or placement. Consulting a contractor familiar with local laws can help.
What materials are best for outdoor carpentry?
Cedar and composite materials are excellent choices. Cedar offers natural beauty and durability, while composites require less maintenance and come in many styles.
How do I plan the layout for my backyard project?
Start by deciding how you want to use the space. Measure your area and sketch a layout. This helps visualize your plan and communicate it effectively to your contractor.
How deep should footings be in Kitchener-Waterloo?
Footings need to be below the frost line to prevent shifting. This depth varies, so consult with a local contractor to ensure proper construction.
What maintenance is required for custom carpentry?
Regular cleaning and inspection are key. Reapply finishes when necessary and check for damage. Ask your contractor for a maintenance schedule to keep your structures in top condition.
Tags: